
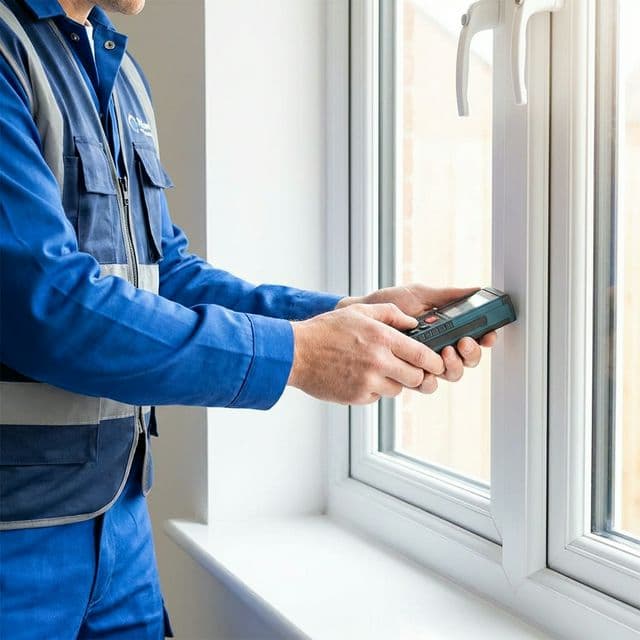
What Happens During a uPVC Window Site Measurement?
Before uPVC windows are manufactured, the openings need to be checked carefully. Learn what happens during a site measurement, which details the surveyor records, and what homeowners should confirm before approving an order.
Choosing the style, colour and glass for a new window is only part of the process. Before a made-to-measure uPVC window can be manufactured, the supplier needs to understand the actual opening, the surrounding wall and the conditions at the property.
This visit is commonly called a site measurement or site survey. It is more than taking one width and one height. The surveyor may check the opening at several points, assess wall depth and alignment, record sill levels, note obstructions, confirm how the window will open and identify installation constraints.
These details help the supplier prepare a specification for the actual site rather than relying on approximate dimensions. They can also reveal issues that should be resolved before the order is confirmed.
If you are planning uPVC windows for a Chennai apartment, independent house or renovation, here is what you can expect and how to prepare.
Quick checklist: what should be checked?
| Check | What the surveyor needs to understand |
|---|---|
| Opening width and height | Whether dimensions vary from one point to another |
| Wall depth | Which frame depth and installation approach may suit the opening |
| Alignment and squareness | Whether the opening is level, plumb and reasonably square |
| Sill and lintel | Whether the bottom and top of the opening affect the proposed frame |
| Existing frame | Whether it will be removed, retained or used as a reference during renovation |
| Window design | Fixed sections, openable shutters, tracks, mesh and opening direction |
| Glass and hardware | The proposed configuration and any project-specific requirements |
| Site access | Safe access, floor level, lifting constraints and work area |
| External grills and obstructions | Whether grills, pipes, ledges or other items could affect installation |
| Finishing and sealing | How the perimeter joint will be finished and what work is included |
| Final written schedule | Whether each opening has a clear design and specification before manufacture |
The exact checks vary by property and project. The final manufacturing dimensions and specification should be confirmed through the supplier's approved measurement process.
1. Why one quick measurement is not enough
A wall opening may look rectangular but still vary in width, height or depth. Older buildings can have uneven plaster, tapered reveals, sloping sills or openings that are not perfectly square. In a replacement project, the old frame may also conceal the actual masonry opening.
If someone measures only one point, they may miss those differences. A window made to the wrong dimensions can be difficult to fit, leave uneven gaps or need unplanned site adjustments.
For this reason, suppliers commonly record dimensions at multiple points and check the surrounding conditions. The purpose is not simply to produce a number; it is to establish what can be installed safely and finished correctly.
2. What happens during the site visit?
A typical visit may follow these steps. The precise process depends on the building, window design and supplier.
Step 1: Discuss the rooms and your requirements
The surveyor confirms which openings are included and how each room will be used. A bedroom facing a busy road may have different priorities from a bathroom, kitchen or balcony. Discuss:
- Preferred window type and appearance
- Which sections need to open
- Ventilation and privacy requirements
- Whether mosquito mesh is required
- Glass preferences or specific safety requirements
- Colour and finish
- Any unusual noise, rain exposure or access concerns
If you have already selected a design, share it before the survey. If you are still deciding, ask which options are feasible for the opening and how each would affect use, maintenance and cost.
Step 2: Record width and height at several points
The opening is checked at multiple positions because walls are not always straight or parallel. A measurement guide may ask for width at the top, middle and bottom, and height at the left, centre and right.
The surveyor records the actual readings and follows the supplier's rules for deriving the final manufacturing dimensions. Do not apply a generic deduction or clearance yourself: the right allowance depends on the installation system, the opening condition and the supplier's approved method.
Step 3: Check wall depth
Wall depth helps determine how the frame fits into the opening and how it aligns with the interior and exterior finishes. The surveyor may check the depth at more than one point, particularly where the wall is uneven or has cladding.
Tell the surveyor if plastering, tiling, stonework or other finishing is still pending. Measurements taken before the final wall finish may need allowances or a later confirmation.
Step 4: Check alignment and squareness
The surveyor may check whether the opening is level and plumb and whether its diagonals indicate that it is square. This can reveal tapered sides or an opening that is wider at the top than the bottom.
An irregular opening does not always mean a window cannot be installed. It means the condition needs to be understood and the right frame and installation approach agreed before manufacturing.
Step 5: Inspect the surrounding site
The surveyor looks beyond the opening itself. Relevant conditions may include:
- Sill shape and level
- Lintels and surrounding masonry
- Existing frames and their fixing method
- External grills or security bars
- Pipes, cables, ledges and nearby obstructions
- Access for carrying and installing the window
- Safe working access at upper floors
- The condition of the wall where the new frame will be fixed
If an external grill is already installed, mention it when arranging the visit. It can restrict access and may need to be removed or modified, depending on the site and design. Do not assume the window can be fitted through every existing grill arrangement.
Step 6: Confirm the design for each opening
The surveyor should record which window design belongs to each room or opening. A schedule helps distinguish a two-track slider from a casement window, fixed panel, ventilator or combination unit.
Confirm details such as the number of shutters, fixed and openable sections, mesh arrangement, opening direction, glass specification and colour. The exact options depend on the chosen system; our guide to comparing profiles, glass and hardware explains what to ask about each.
Step 7: Review issues before the order is finalised
If the opening is uneven, finishing is incomplete, access is restricted or a grill conflicts with the proposed installation, ask how the issue will be handled.
Some conditions may require site preparation, a second measurement, a revised design or additional work. Get any cost, timing or scope implications confirmed in writing before approving the order.
3. What should you prepare before the surveyor arrives?
A little preparation makes the visit more productive.
Have the opening area accessible
Move furniture and stored items away from the windows where practical, so the surveyor can reach the opening and inspect the surrounding wall. Do not remove existing frames or building elements yourself unless the work has been agreed with the contractor.
Prepare a list of windows
Write down the rooms and openings you want to include. Photos taken from inside and outside help the team understand the layout, especially on a large project.
Share your priorities
Decide what matters most for each room: ventilation, privacy, ease of cleaning, noise reduction, daylight, appearance or access to a balcony. You do not need to know the final technical specification; the supplier should help translate your needs into options.
Mention unfinished construction
Tell the surveyor if plastering, flooring, tiling, external cladding, grills or other work is incomplete. Ask whether the measurement is preliminary or final and whether a follow-up visit is required. Our site specification guidelines list what an opening should look like before installation.
Confirm access arrangements
For apartments and upper floors, check building access rules, parking, security procedures and any restrictions on working hours. Safe access equipment or scaffolding may need to be arranged separately unless the written quotation says otherwise.
4. Understanding the measurement record
A useful measurement record makes it possible to identify each opening and understand the conditions that affect the order. Depending on the supplier's process, it may include:
- Room name or opening identifier
- Width and height readings
- Wall depth
- Sill and lintel observations
- Notes about level, plumb and squareness
- Existing-frame and removal details
- Proposed window style and shutter layout
- Glass, mesh, hardware and finish requirements
- Obstructions and access notes
- Items to resolve before manufacturing
- Date and status of measurement approval
Ask for a copy of the final window schedule or measurement record if the supplier provides one. Review it before confirming the order so you can catch room-name mix-ups, missing openings or incorrect design selections.
A measurement sheet is not necessarily the complete quotation. The final commercial document should also set out price, taxes, installation scope, exclusions, warranty and payment milestones. Our guide to uPVC window prices in Chennai covers what a quotation should itemise.
5. Why wall depth, taper and uneven openings matter
Wall depth
The frame must suit the opening and the intended installation position. If wall finishes are not complete, the final depth may change. The surveyor should say whether the measurement is final and whether a finishing allowance needs to be considered.
Tapered sides
One side of an opening may lean slightly, or the opening may be narrower at one end. The supplier needs to know the extent of the variation to decide whether it is within the system's installation tolerance or needs an adjustment.
Uneven sill or lintel
A sloping sill or uneven top can affect alignment, sealing and the appearance of the finished installation. The surveyor should record the condition and explain whether site preparation or a special installation detail is required.
Existing frames
In replacement work, the old frame's outside dimensions may not equal the masonry opening. The surveyor needs to establish what is being removed, what remains and how the new frame will be fitted and sealed.
6. Special considerations for apartments and renovations
Apartment projects may have constraints that are not present in a new independent house. Our OMR apartment guide looks at some of them in a Chennai setting.
Building association rules
Some apartment associations specify permitted frame colours, exterior appearance, working hours, debris handling or requirements for external grills. Confirm these rules before the design is finalised.
High-floor access
The supplier should understand how the windows will be carried to the work area and whether safe access is available. Scaffolding, lifting arrangements or other access equipment should be set out in the written scope rather than assumed to be included.
Existing grills
If grills or security bars are already installed, tell the supplier before the survey. Their position may prevent the new frame from being installed as planned. Any removal, modification, reinstatement and related charges should be agreed in advance.
Replacing old aluminium or wooden windows
Ask whether removal and disposal of the existing windows are included. The condition of the wall beneath an old frame may not be fully visible until removal begins, so ask how concealed damage or extra masonry work will be handled.
For more on replacement planning, read what to expect when replacing aluminium windows with uPVC and the five things to check before replacing wood frames.
7. What should be confirmed before manufacturing?
Before giving final approval, check that the written order identifies the correct windows and the agreed work. Use this checklist:
- Every opening has a room name or unique identifier.
- Final dimensions have been confirmed through the supplier's process.
- Window style, shutter count and fixed and openable sections are correct.
- Glass type and thickness are specified where applicable.
- Mesh, hardware, colour and finish are recorded.
- Wall depth and unusual site conditions have been noted.
- Grill removal, old-frame removal and disposal are clarified.
- Installation, sealing, finishing and access arrangements are defined.
- Any extra site preparation or exclusions are written down.
- Price, taxes, payment milestones and validity are clear.
- Warranty and after-sales service terms are provided.
- You know whether another site visit is needed before manufacture.
8. Can homeowners measure their own windows?
Homeowners can take approximate measurements to prepare for a consultation, compare rooms or send an initial enquiry. These measurements help start the discussion, but they should not replace the supplier's approved final survey for custom-made windows.
If you record rough dimensions, label each room and opening clearly, note the units and take photos. Do not order custom windows based only on a measurement you took yourself unless the supplier has explicitly approved that process.
Our uPVC window and door measurement guidelines explain step by step how to measure an opening, and if you send us your own measurements we verify them with you before production. The final dimensions, installation allowances and any special requirements are confirmed for your specific opening.
9. Common site-measurement mistakes
Measuring only one point
Openings can vary from top to bottom or side to side. Multiple readings help reveal those differences.
Measuring the old frame instead of understanding the opening
The old frame can hide the true masonry opening and installation conditions. The surveyor should determine the correct reference for the project.
Forgetting wall depth
Width and height alone do not explain how the frame will sit within the wall. Wall depth and finishes matter too.
Taking final measurements before construction is ready
Plaster, tiles, cladding and sills can change the finished opening. Tell the supplier what work remains and confirm whether another measurement is required.
Ignoring grills and access
A grill, narrow passage or upper-floor access constraint can affect installation. Mention these issues before the order is confirmed.
Approving a vague window schedule
A quote that lists only "bedroom window" may not be enough for a multi-window home. Make sure each opening has a clear design and specification.
Assuming all site preparation is included
Removal, masonry repair, grill work, scaffolding, disposal and finishing may be treated differently by different suppliers. Confirm the scope in writing.
Frequently Asked Questions
Short answers to the questions homeowners ask most often about window site measurements.
It depends on the number of openings, the complexity of the designs, site access and the condition of the building. Ask the supplier for an estimate when arranging the visit rather than assuming every property takes the same time.
You can record approximate dimensions for an initial enquiry, but the supplier should confirm the final dimensions and installation requirements through its approved process before manufacturing.
The opening may not be perfectly straight, level or square. Multiple readings help identify variations that a single measurement could miss.
Yes. Wall depth helps determine how the frame fits into the opening and how it aligns with the finished wall. The surveyor should consider the actual wall and the chosen frame system.
Tell the supplier and ask how the condition will be handled. Depending on the amount of variation and the selected system, it may need a different installation approach, site correction or a revised design.
A preliminary survey may be possible, but unfinished plaster, tile or cladding can change the final opening dimensions. Ask whether the measurement is preliminary and whether a final recheck is required.
Tell the supplier before the visit. The grill may restrict installation access and could need removal or modification. Confirm the method, responsibility and cost before approving the order.
Ask for the final window schedule or measurement record if available, plus a written quotation showing the specification, price, installation scope, exclusions and warranty. The exact documents depend on the supplier's process.
Manufacturing should begin only after the supplier has completed its required checks and the agreed specification and commercial terms have been approved. Confirm the actual production trigger and expected timeline in writing.
Conclusion: a good measurement visit prevents avoidable surprises
A site measurement turns your preferred window design into a specification that fits the actual building. The surveyor checks the opening at several points, wall depth, alignment, access, existing frames and any conditions that could affect installation.
Your role is to share your requirements, disclose site constraints, review the window schedule and make sure important details are confirmed in writing. Do this before approving manufacturing and you are far less likely to face confusion about dimensions, inclusions and site work later.
Planning uPVC windows for your Chennai home?
Contact Sunlight uPVC Windows to discuss your openings and arrange the right next step for your project.
Have your list of rooms, rough sizes and any site constraints, such as grills, unfinished plaster or upper-floor access, ready when you get in touch.
Not ready for a visit yet? Start with our measurement guidelines and send us your rough sizes.
- Phone+91 98418 19576
- ShowroomSR Plaza, 2nd Floor, No. 96, Velachery Main Road, Sembakkam, Chennai 600 073
- FactoryPlot No. 41/42, Premier Avenue, Keelpadappai, Padappai, Chennai 601 301
Have a question this article did not cover? Get in touch — we will get back within a working day.
Continue reading
 Renovation
Replacing Aluminum Windows with uPVC: What to Expect
Aluminium replacements are easier than wood replacements but come with their own quirks. Here is what changes about your home, your bills, and your install timeline.
Read article Renovation
5 Things to Check Before Replacing Wood Frames with uPVC
What to verify on the existing opening, the surrounding wall, and the building rules before you order replacement uPVC windows. Spend ten minutes on these now and avoid surprises during the install.
Read article Buying Guide
How to Compare uPVC Window Profiles, Steel Reinforcement, Glass and Hardware
Two uPVC window quotations can look similar while specifying different materials and components. Learn how to compare profiles, reinforcement, glass, hardware, seals and installation details before choosing a supplier.
Read article